Reference project

Sonnenbiel in Bitsch

Built with vetroSafe

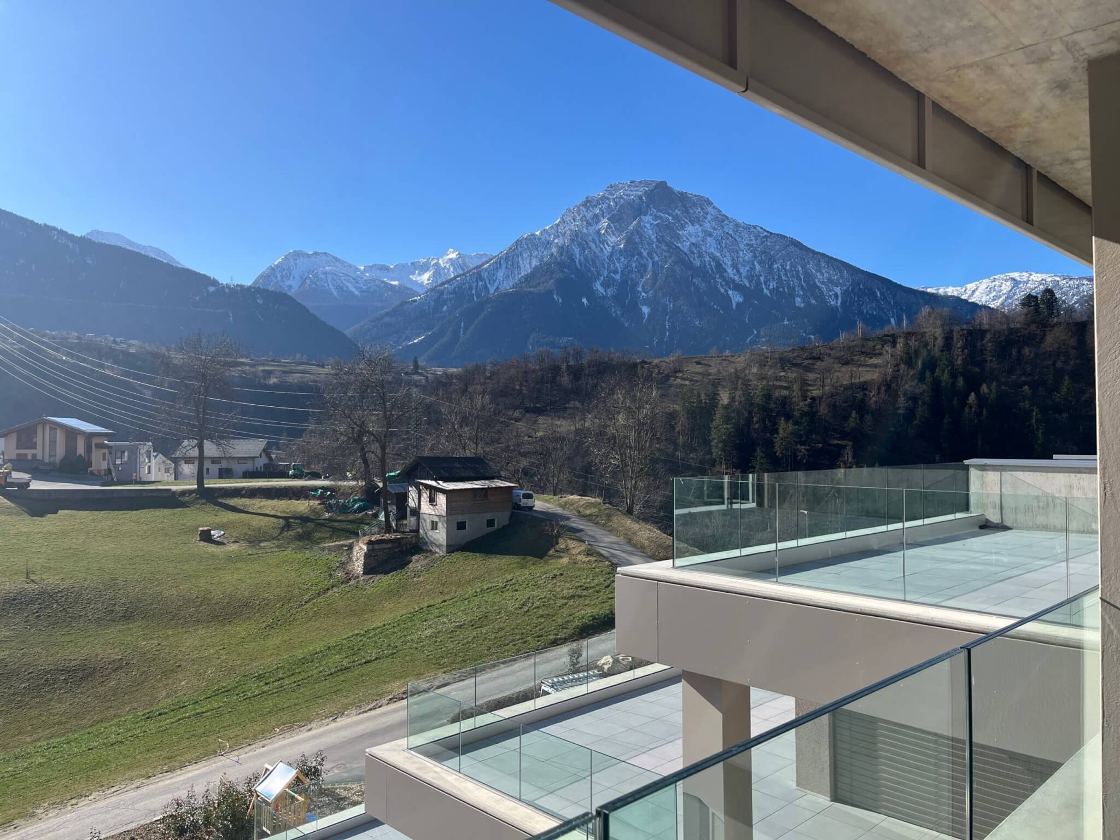
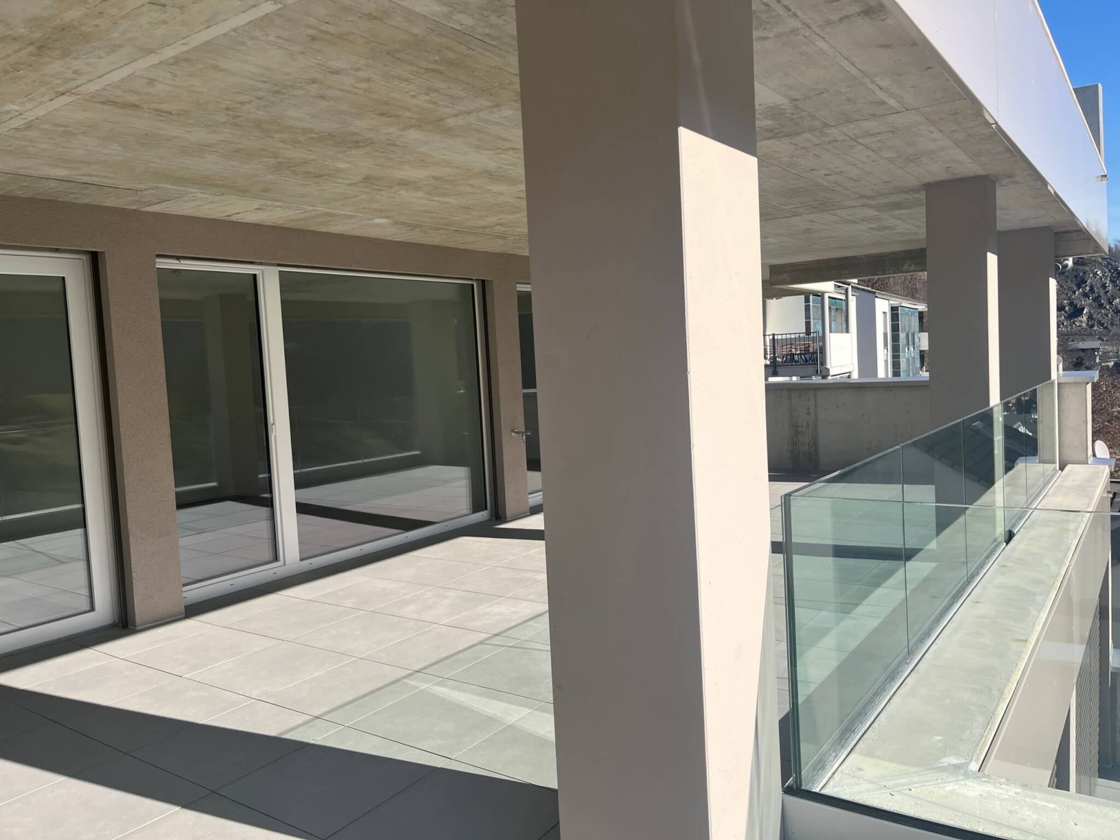
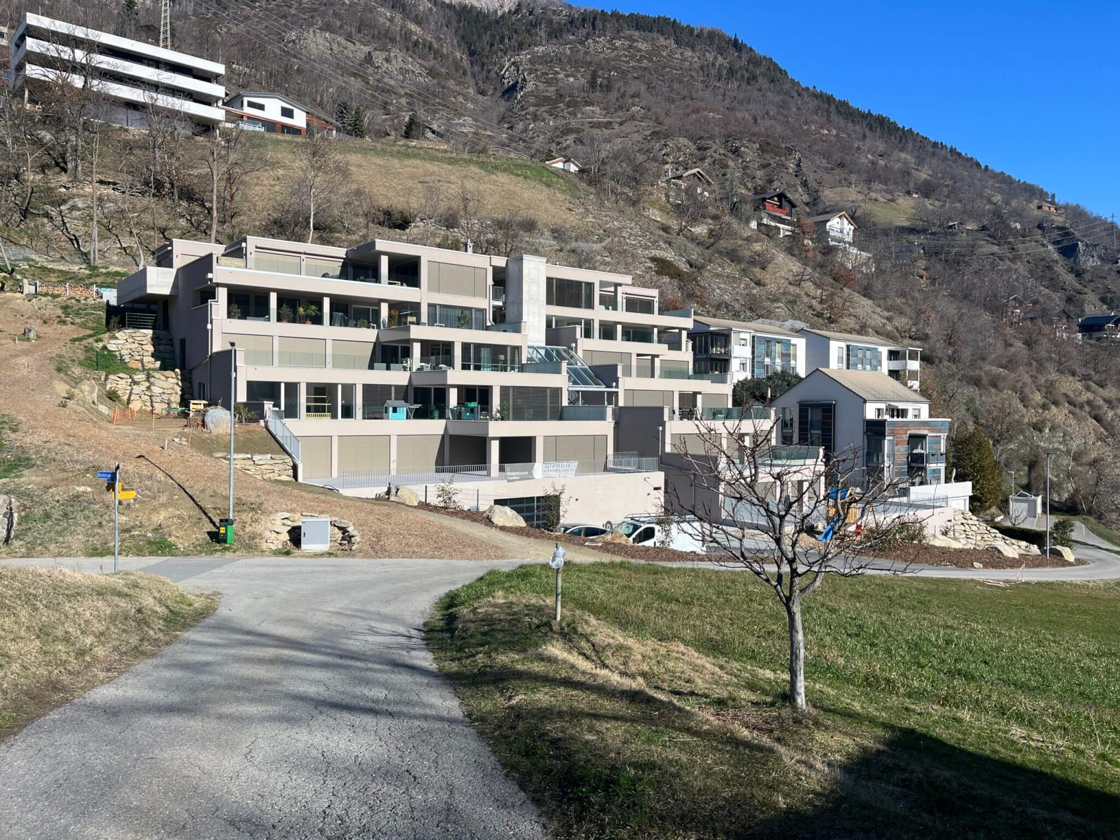
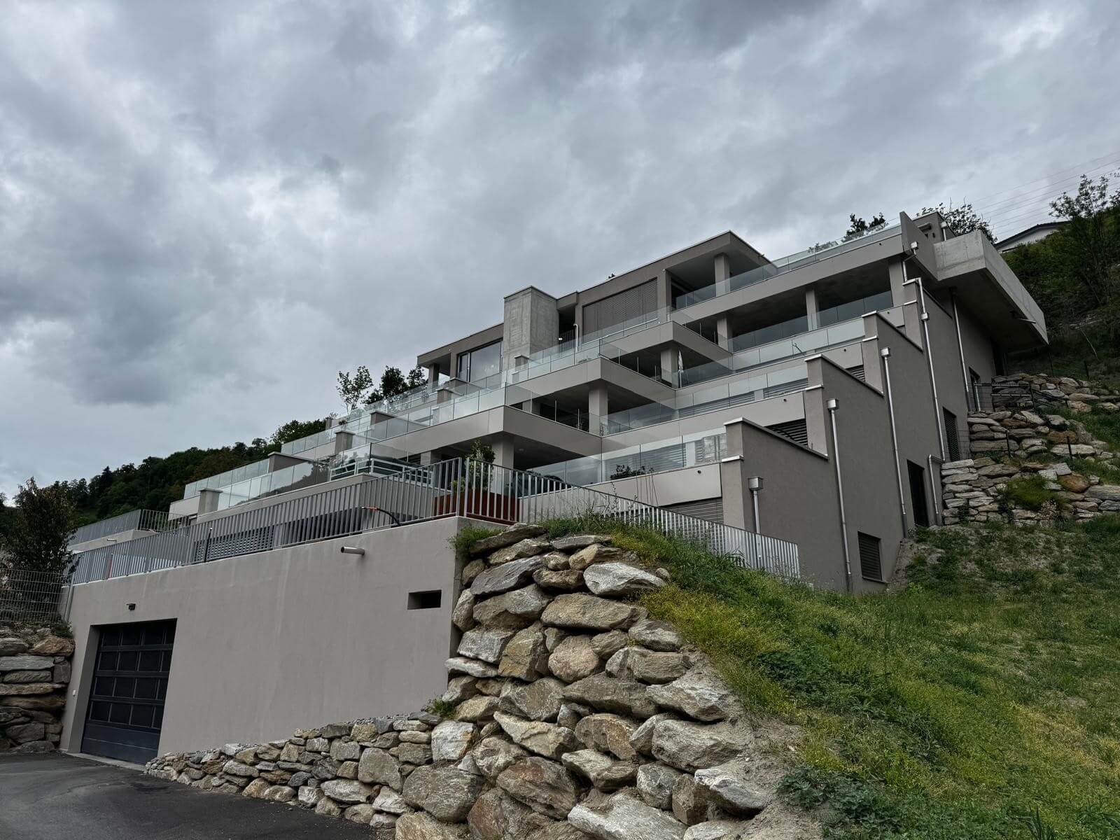
High-quality vetroSafe laminated safety glass for the terrace railings of the Sonnenbiel residential property in Bitsch.
The glass used combines safety, stability and a modern, elegant look. Thanks to the transparent design, the railings blend harmoniously into the architecture of the building and at the same time allow a clear view and a bright, open feeling of living.
With precise workmanship and high-quality materials, our glass solutions make an important contribution to the quality and aesthetics of this project.

Project details Sonnenbiel in Bitsch

Glass product(s) used

Surface area

175 sq m

Architect

Weger AG, 3904 Naters / Client: TU Weger AG

Address

Bielstrasse 28, 3987 Bitsch

ZIP CODE

3987

Canton

Valais

Country

Switzerland

© 1-3: Client TU Weger AG, 3904 Naters

Project photo gallery: Sonnenbiel in Bitsch

© 1-3: Client TU Weger AG, 3904 Naters

We advise planners, architects and investors

We are happy to assist you right from the planning phase

Share:

Logo of Flachglas (Schweiz) AG. The image shows the text FLACHGLAS Schweiz with FLACHGLAS in blue and Switzerland in red, on a white background.

Advice for architects, planners & investors

We look forward to receiving your project inquiry!

To start the process and ensure that we can offer you the best possible support, we need specific information about your project. This includes details of the property location, key project dates and any specific requirements you have. This information will allow us to recommend an initial glass solution, define the technical specifications precisely and provide you with references or samples if required.